Home/Products/Shaped Wire/Precision Shaped Wire
Precision Shaped Wire
What makes shaped wire precision: tolerance where it matters, straightness that survives your feed, surface that matches the process. A spec page for buyers who measure incoming wire.
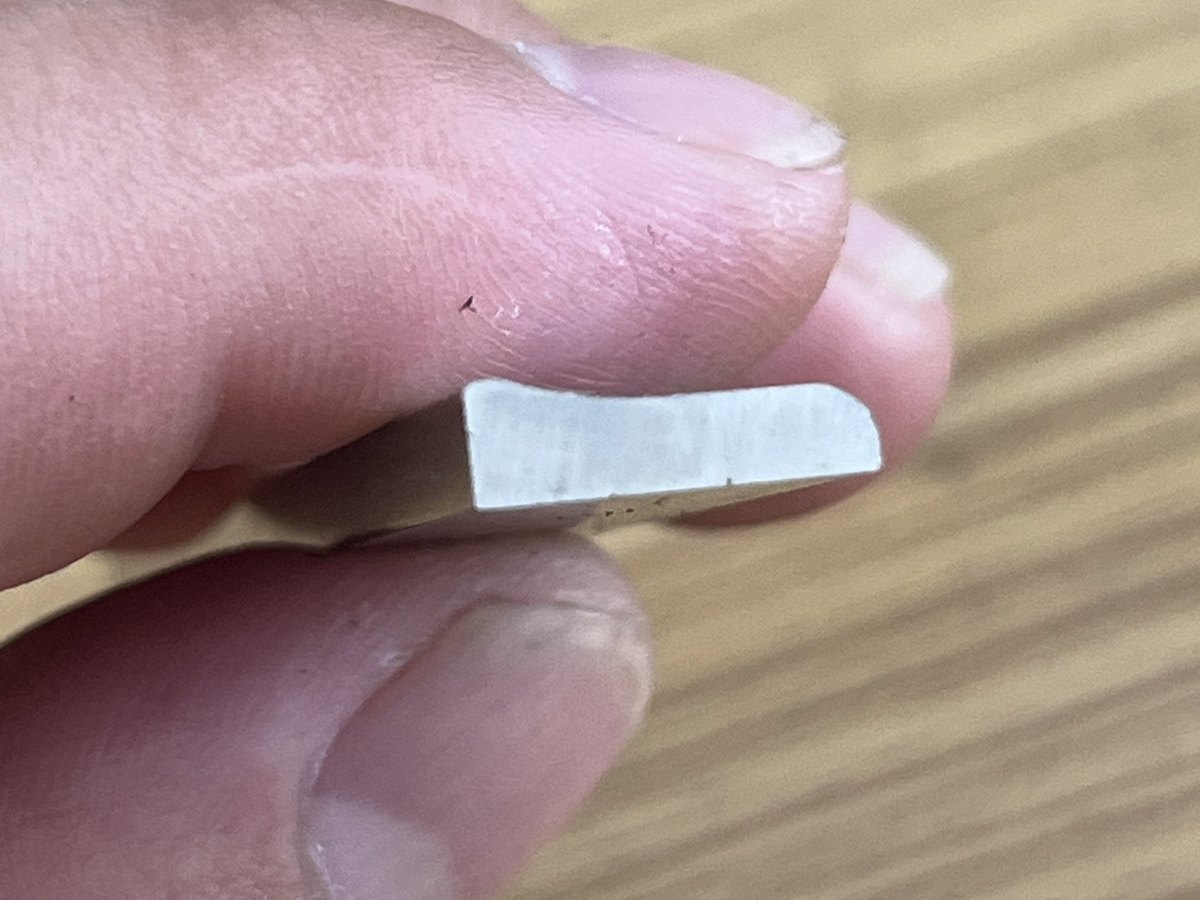
Precision Shaped Wire
What makes shaped wire precision: tolerance where it matters, straightness that survives your feed, surface that matches the process. A spec page for buyers who measure incoming wire.
| Material | 304 / 316L / 430 stainless steel; copper and nickel alloys on request |
|---|---|
| Size range | Section 0.5-12 mm; tolerance from +/-0.02 mm on functional faces; straightness and Ra specified per part |
| Typical application | Parts where the section fits without rework: seal carriers, guides, terminals, sensor and medical components |
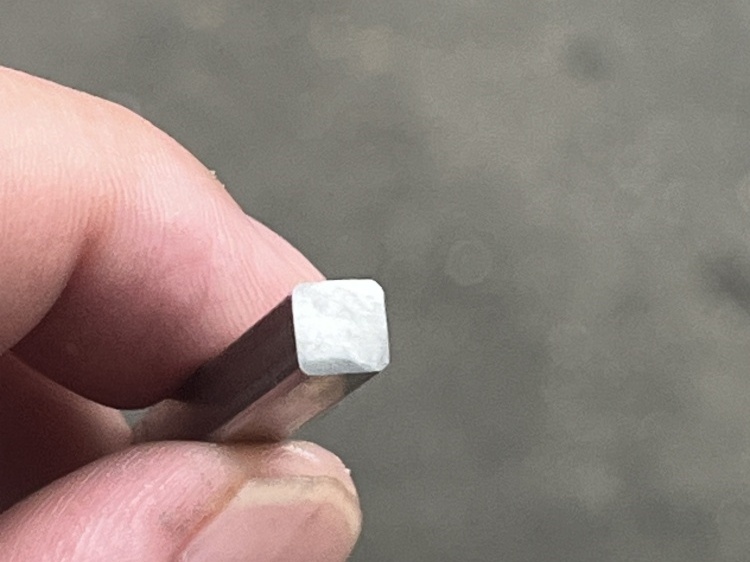
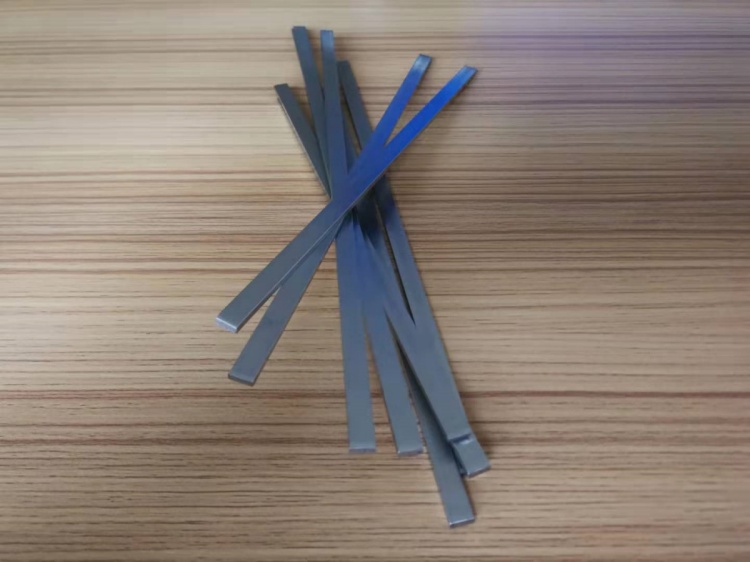
| Cross-section | Square — also drawn to your drawing |
| Surface | Bright drawn, as required |
| Packing | Coil, spool or straight length |
“Precision shaped wire” gets used as an adjective, and adjectives do not survive incoming inspection. What makes wire precision is a list of measurable things — and, just as important, knowing which of them your part actually needs. This page is the measurable version.
1. Tolerance — on the right faces
A section has several dimensions and they do not deserve equal tolerance. The face that slides in a groove, the ramp that compresses a seal, the width that keys into a slot: these carry ±0.02 mm or better. The rest of the section can carry commercial tolerance — often two to three times looser — without affecting the fit at all. Buying “everything tight” raises the price and changes nothing your assembly can feel. The way to specify it is on the drawing, against the functional faces; if you are not sure which faces those are, the mating part decides — a groove, a slot or a seal seat always tells you which face does the work.
2. Straightness — measured on your feed, not ours
Straightness on a coil is a property of the wire and how it pays off. We ship straightened wire with a residual bow specified per metre; what matters is whether it feeds straight through your guide spacing at your take-off radius. A tighter residual bow than your line needs is paid for and never noticed; a looser one shows up as wander at the guides. Tell us the guide spacing and the take-off — that is the number we work to.
3. Surface — named operation, measured Ra
Bright-drawn, bright-annealed, pickled and electropolished are different operations with different results. For a precision part the useful spec is an Ra value on the functional face, not the word “bright”. Ra on drawn stainless sections typically sits in a predictable band; we confirm the actual value on the sample and hold the batch to it. The differences between the operations are in bright vs annealed.
4. Consistency — the coil you get in March matches the coil from March last year
Precision is mostly a repeatability claim. The same die, the same pass schedule and the same inspection make coil number forty match coil number one. This is where a mill that keeps its own dies has a structural advantage: the die is not a black box that went back to a toolmaker two years ago, it is on our bench with its correction history. If your part has been “almost the same” between batches from other sources, this paragraph is the reason.
5. What precision does not mean
It does not mean tight tolerance everywhere, it does not mean ground surfaces (drawn sections are not ground; if you need a ground face, we supply oversize and your grinder finishes it), and it does not mean zero variation between pieces — it means variation inside the band you specified, measured and reported.
How to order it
Send the section drawing with the functional faces marked, the duty, and — this is the one people skip — how you will inspect it on receipt. We build the report around your incoming check, so both sides measure the same things. The custom service behind this is on custom precision shaped wire, and the quote structure (tooling, sample, batch, secondary operations) is the same four numbers as on the custom profile wire page.
Specifications
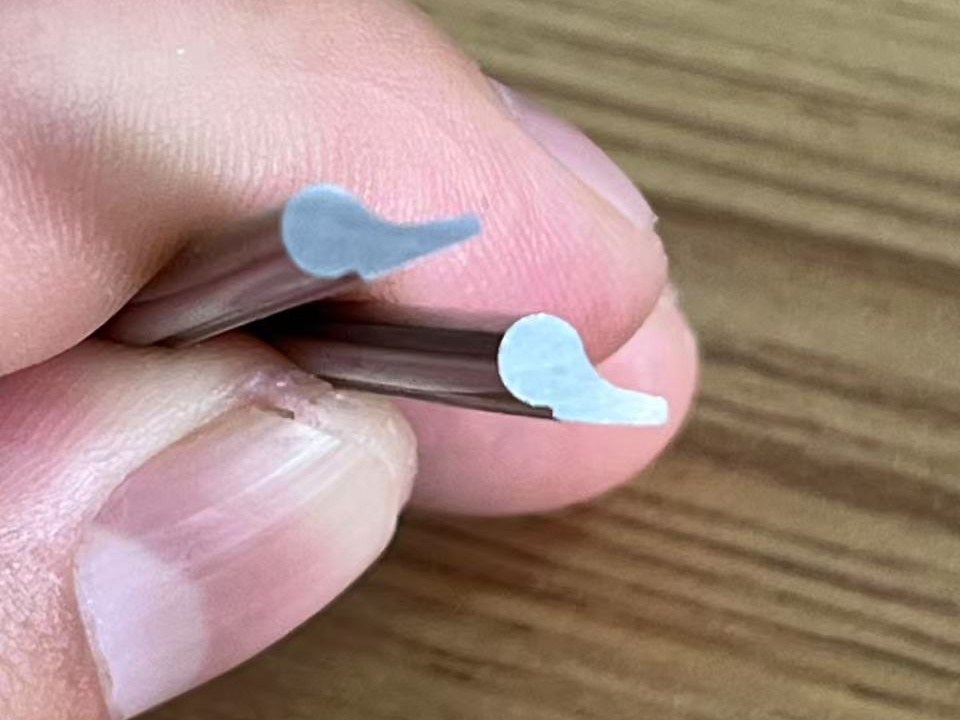
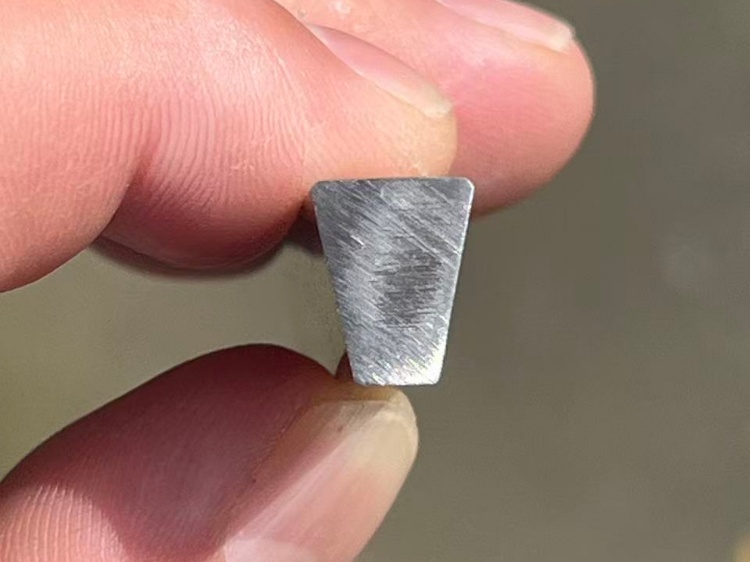
| Sections | Flat, square, triangular, half-round, trapezoid, T, asymmetric, custom |
|---|---|
| Size range | 0.5–12 mm circumscribed circle |
| Tolerance | From ±0.02 mm on functional faces; commercial elsewhere |
| Straightness | Residual bow specified per metre, set to your guide spacing |
| Surface | Bright-drawn / bright-annealed / pickled; Ra confirmed on sample |
| Consistency | Same die and pass schedule held across batches; correction history kept |
| Inspection | Report per batch, aligned with your incoming check |
The sections themselves are catalogued on the profile wire sections page, and the range sits under shaped wire. Send the drawing with the functional faces marked and the quote reflects the tolerance you actually need.
Related products
Ready to start your project?
Send us your drawing or sample — we reply within 24 hours on working days.